The larger interior work, by people who know the property.
Renovation & Project Care is the practice's home for the larger interior work members ask CuraHaus to take on — bathrooms, kitchens, basements, built-ins, and the kinds of project work that change how a property is lived in for years afterward.
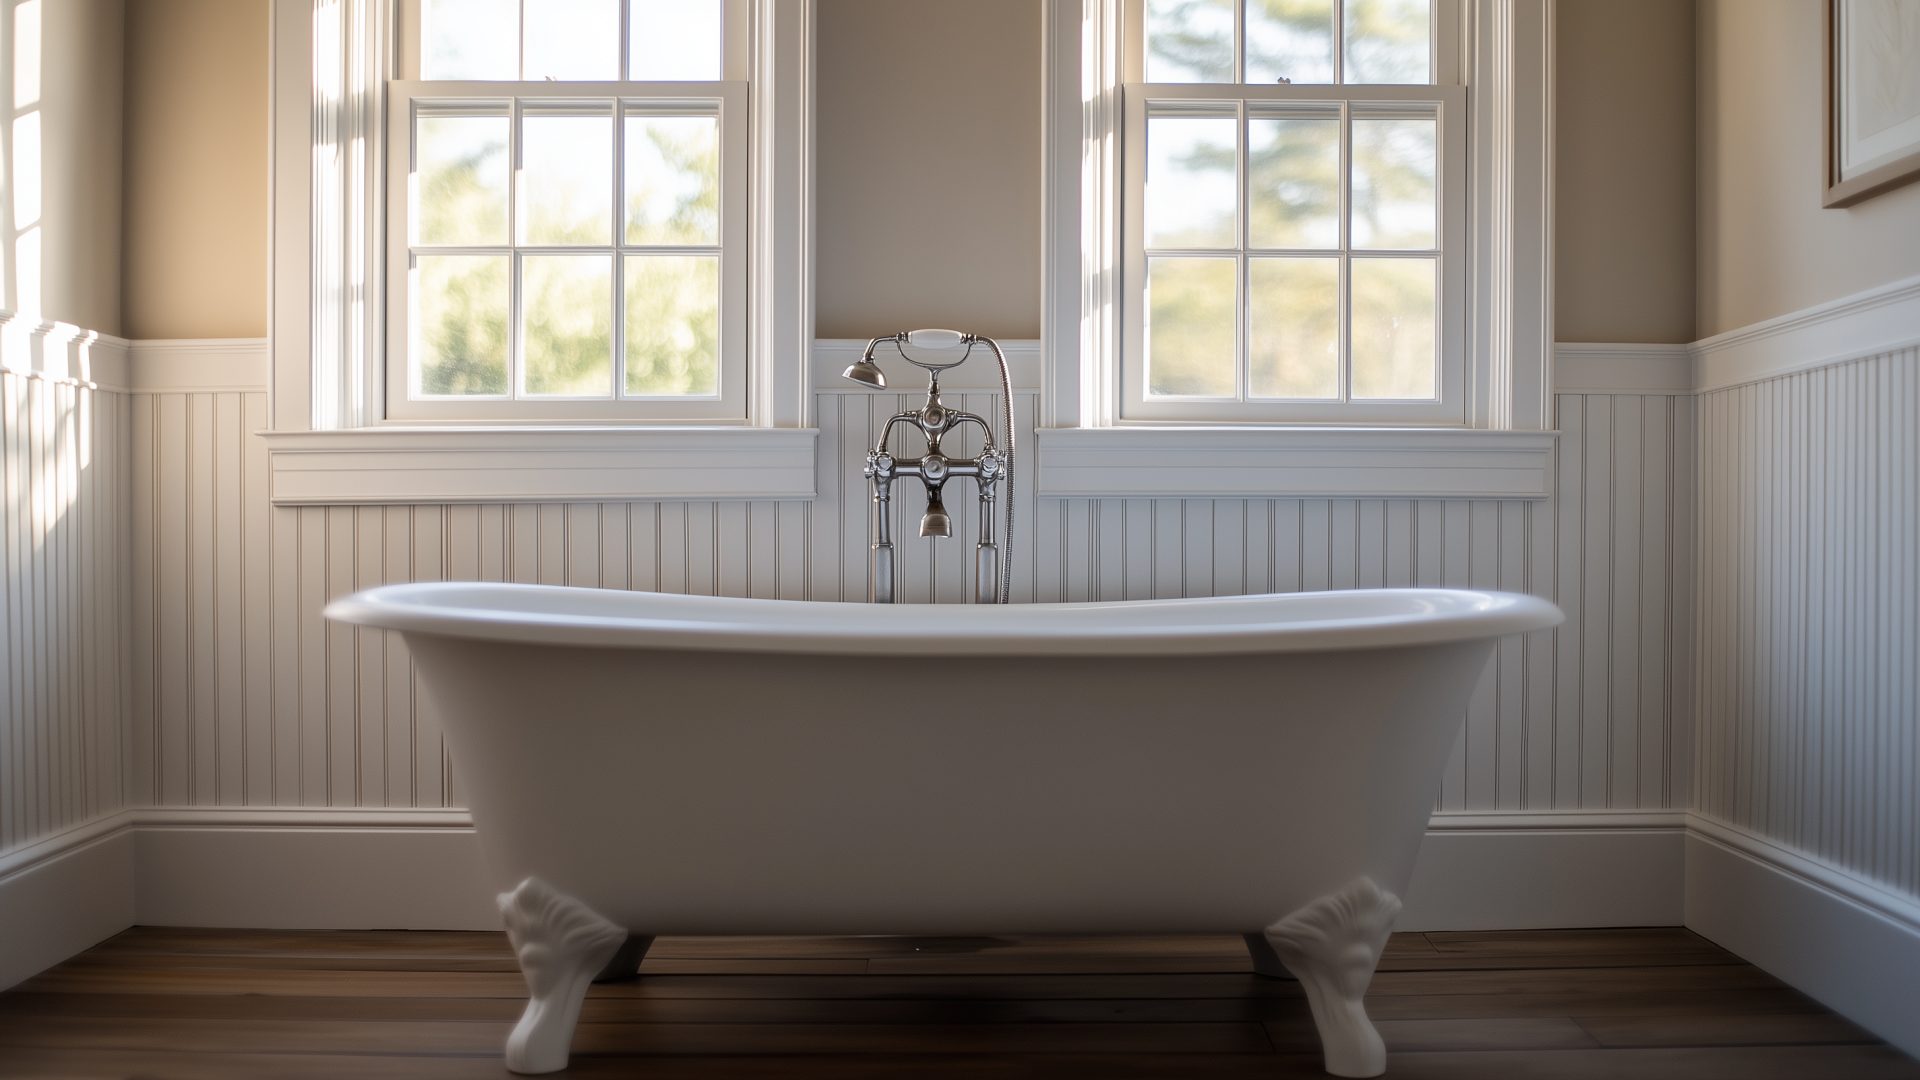
The interior renovation is the moment a property changes for years. The bathroom that gets remodeled is the bathroom a family will use every morning for the next decade. The kitchen that gets opened up changes how the household gathers. The basement that gets finished becomes the room a teenager spends their weekends in. These are the projects most homeowners look forward to most and dread most at the same time, because they are also the projects that most often go badly — the wrong contractor, the disappearing communication, the budget that drifts, the punch list that never gets finished.
Renovation & Project Care covers the larger interior project work members ask CuraHaus to take on. The work is run as Procedures rather than Rounds — every project begins with an Assessment, gets scoped in a Care Proposal that opens with a written Statement of Care, and is executed by the same Care Team that runs the rest of the property's Care Plan. The Care Team that just spent six months handling your landscape and your mechanical tune-ups is the same team that builds your new bathroom. They already know the property. They already know how you live in it. The continuity is the difference.
Every project is documented in your Chart from the first site visit through the final walkthrough. Every decision, material specification, change order, and finish selection is recorded. The end of the project is not the end of the relationship — it is a new entry in a record that the Care Team will reference for as long as you are a member, because the kitchen they built becomes a kitchen they will also maintain.
The interior project work, from concept to completion.
Renovation & Project Care covers the full set of larger interior projects most properties need over the years, run by the same Care Team that knows the rest of the home.
Bathroom remodels
Full bathroom renovations from primary suites to powder rooms. Tile, fixtures, vanities, plumbing, electrical, and finish work coordinated through the Care Team.
Kitchen remodels
Kitchen renovations from full gut-and-rebuild to layout reconfigurations. Cabinetry, countertops, appliances, lighting, and the trade coordination most kitchens require.
Basement finishing
Converting unfinished basements into livable space — framing, insulation, electrical, plumbing, finish carpentry, and the careful moisture and air-quality work New England basements require.
Built-ins & custom carpentry
Library walls, mantels, mudroom storage, banquettes, window seats, custom shelving, and the architectural woodwork that makes a room feel finished.
Millwork & trim
Wainscoting, paneling, crown molding, baseboards, casings, and the historically appropriate trim work that defines a New England interior.
Closet & storage build-outs
Custom closets, walk-in design, mudroom storage systems, pantry organization, and the build-outs that turn an unused alcove into useful space.
Mudroom & entry remodels
The transition spaces that take the heaviest seasonal wear, redesigned and rebuilt to handle the way a household actually uses them.
Project management & trade coordination
The coordination of every trade involved in a project — plumbing, electrical, HVAC, painting, finish work — handled inside the Care Team rather than handed off to a general contractor outside the practice.
Three modes of care, one team.
Renovation & Project Care happens in three modes. All three are written into your Care Plan, all three are performed by the same Care Team, and all three are documented in your Chart.
i.
Rounds
Scheduled visits from your Care Team. The recurring care your property needs, performed on a calendar built into your Care Plan and documented in your Chart after every visit.
ii.
Procedures
The larger pieces of work — installations, design-build projects, equipment replacements, full repaints. Scoped in a Care Proposal, performed by the same Care Team that runs your Rounds, and folded back into your Chart when complete.
iii.
The Evaluation
The deepening diagnostic baseline of your home. Drone imagery, thermal scans, equipment inventories, monitored systems, and the records that grow over time into a complete picture of your property.

Begin with a conversation about your project.
Intake is the first step. It is a single conversation about your property and what you want care to look like. From there, an Assessment, a Care Plan, and a project that begins from a relationship rather than a quote.